

8 Patley RdNorth Reading, MA 01864
Mortgage Calculator
Monthly Payment (Est.)
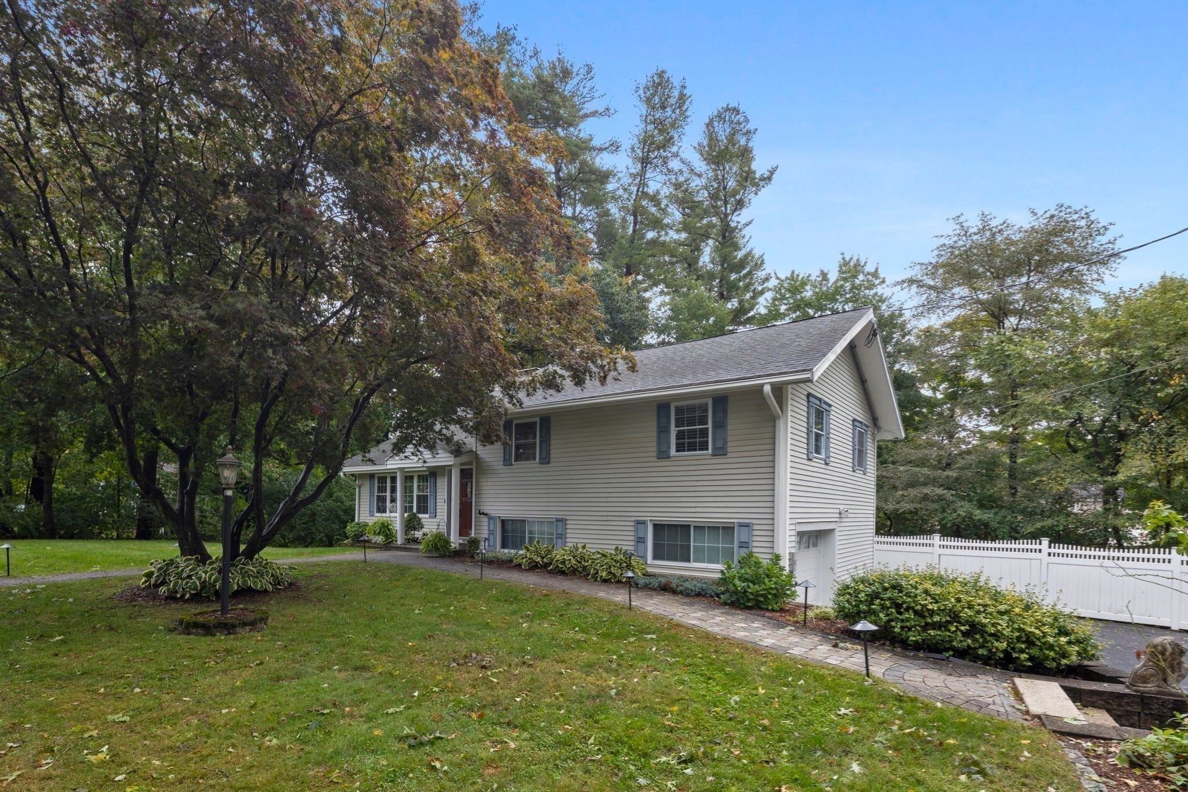
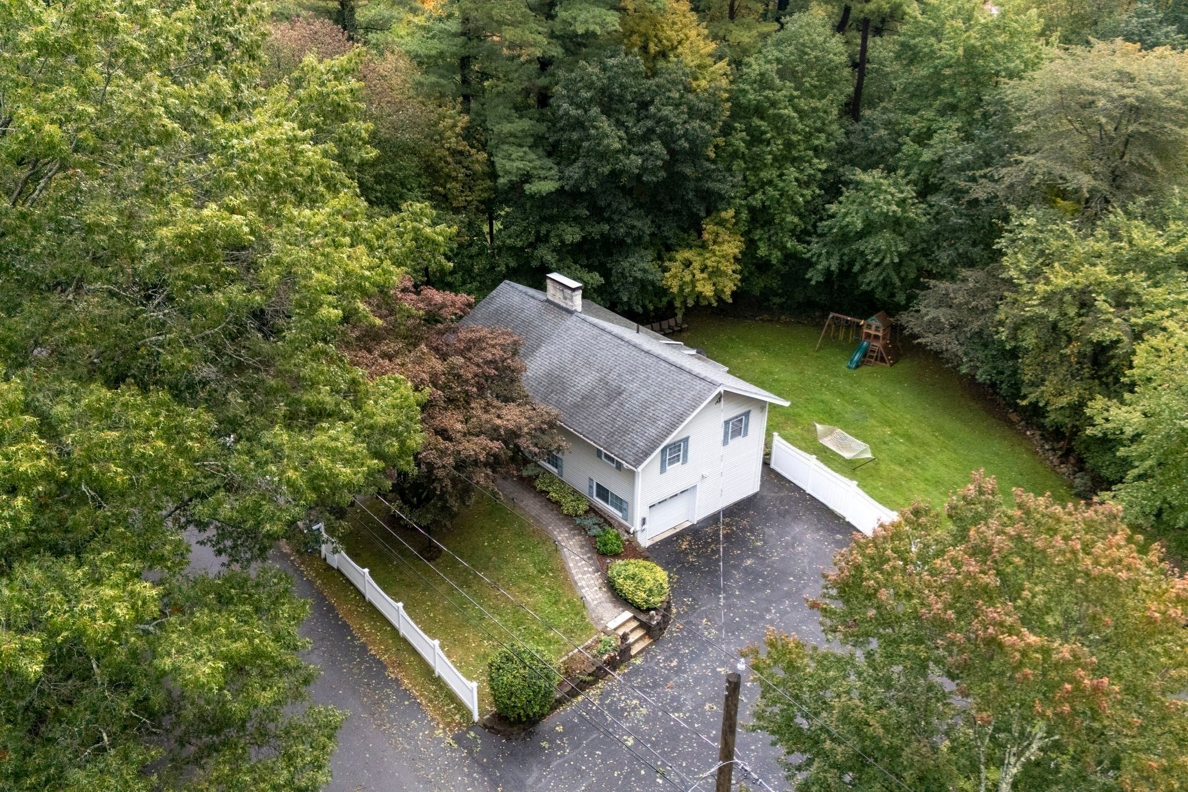
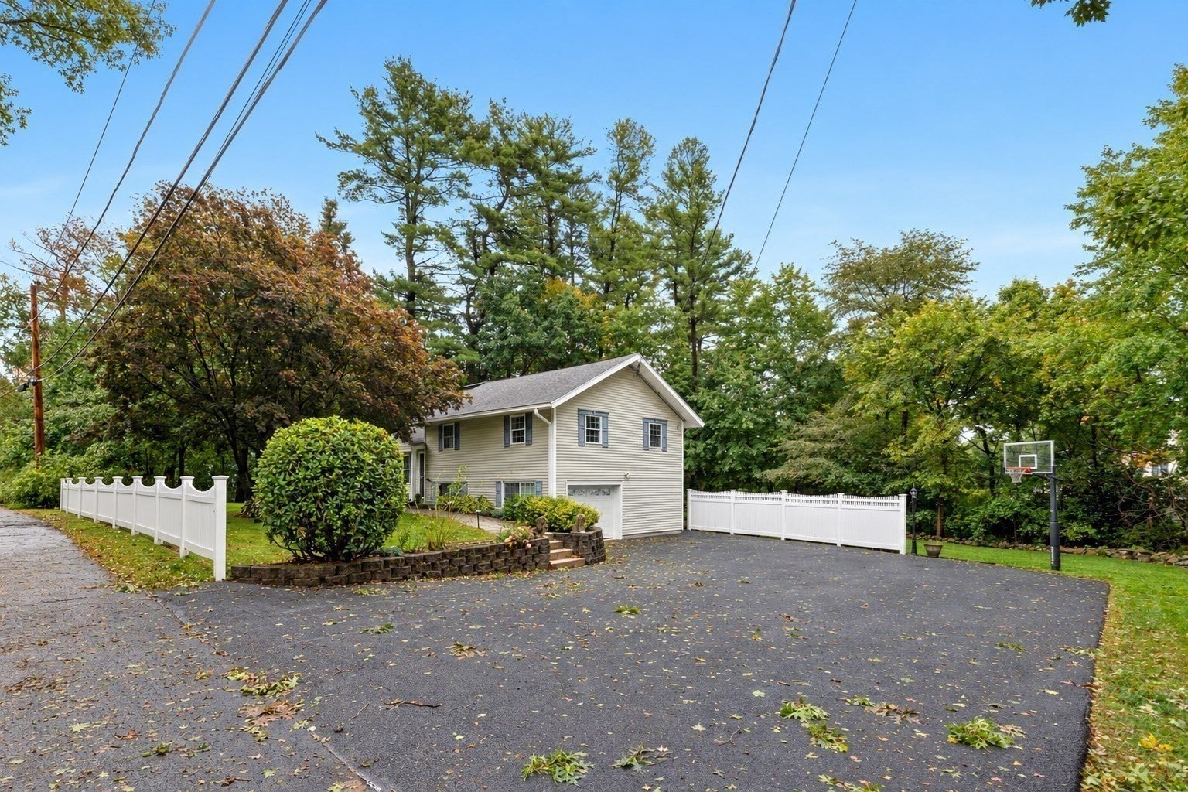
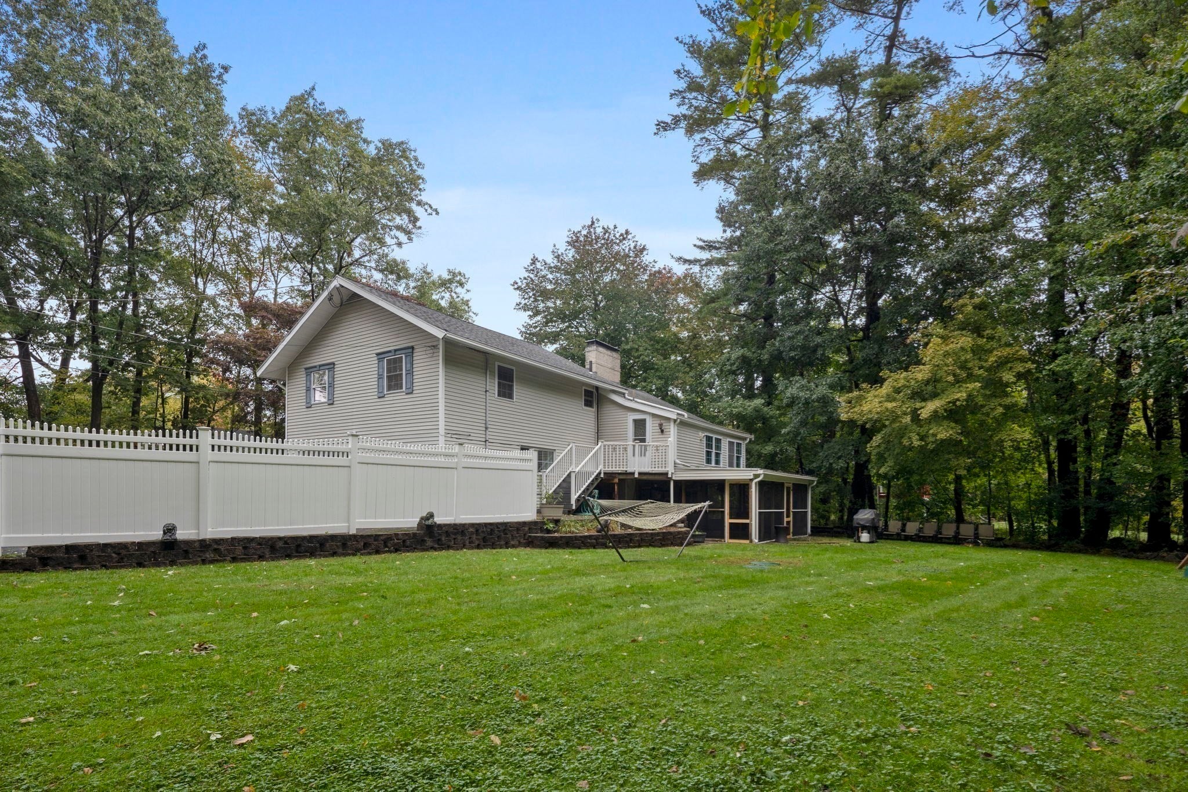
Enter an interest rate to see your estimated monthly payment.Beautifully maintained and thoughtfully updated, 8 Patley Road offers an inviting floor plan, comfortable living spaces, and a convenient North Reading location. The main level welcomes you with a bright living room featuring cathedral ceilings, exposed beams, a fireplace, and gleaming hardwood floors that continue throughout both levels. The designated dining area opens seamlessly to the kitchen, complete with ample cabinetry and storage and a peninsula island. Upstairs, 3 well proportioned bedrooms share a full bath with a tub, vanity, and built in storage. The lower level offers even more living space including a dedicated bonus room ideal for a home office, as well as a second finished playroom that opens directly to the screened in porch. A ¾ bath with a new washer and dryer, ample basement storage, and an additional refrigerator add convenience to the lower level. The screened in porch provides the perfect setting for entertaining or relaxing in the warmer months. Additional highlights include a one car garage, EV charger, ample yard, & a septic system installed in 2018, along with numerous updates throughout the home. Conveniently located for commuters with easy access to Boston and surrounding areas, this North Reading home offers the space, flexibility, and location to make everyday living easy.
| yesterday | Listing updated with changes from the MLS® | |
| 3 days ago | Listing first seen on site |

The property listing data and information, or the Images, set forth herein were provided to MLS Property Information Network, Inc. from third party sources, including sellers, lessors, landlords, and public records, and were compiled by MLS Property Information Network, Inc. The property listing data and information, and the Images, are for the personal, non-commercial use of consumers having a good faith interest in purchasing, leasing or renting listed properties of the type displayed to them and may not be used for any purpose other than to identify prospective properties which such consumers may have a good faith interest in purchasing, leasing or renting. MLS Property Information Network, Inc. and its subscribers disclaim any and all representations and warranties as to the accuracy of the property listing data and information, or as to the accuracy of any of the Images, set forth herein.
Last checked 2026-10-04 09:40 PM UTC